Perencanaan Situs Strategis untuk Fasilitas Manufaktur Batu Bata: Panduan Optimalisasi Ruang
Pengantar
Bagi distributor dan spesialis pengadaan yang membimbing klien dalam mendirikan operasi manufaktur batu bata, salah satu pertanyaan paling mendasar namun sering diremehkan berkaitan dengan kebutuhan ruang. Jumlah lahan dan ruang tertutup yang diperlukan bukanlah sekadar pertimbangan tambahan; ini merupakan penentu kritis bagi efisiensi operasional, logika alur kerja, dan skalabilitas jangka panjang. Fasilitas yang direncanakan dengan baik meminimalkan biaya penanganan material, memastikan kualitas produk selama proses pengeringan, dan mengakomodasi pertumbuhan di masa depan.
Ekosistem Spasial: Melampaui Jejak Mesin
Pabrik batu bata adalah organisme dinamis di mana ruang dialokasikan untuk zona fungsional yang berbeda namun saling terhubung. Setiap zona memiliki persyaratan unik berdasarkan volume produksi, teknologi yang digunakan, dan metode pengawetan yang dipilih.
- Zona Produksi Inti: Mesin dan Dukungan Langsung
- Zona ini menampung peralatan manufaktur utama. Ukurannya ditentukan oleh lebih dari sekadar panjang dan lebar mesin.
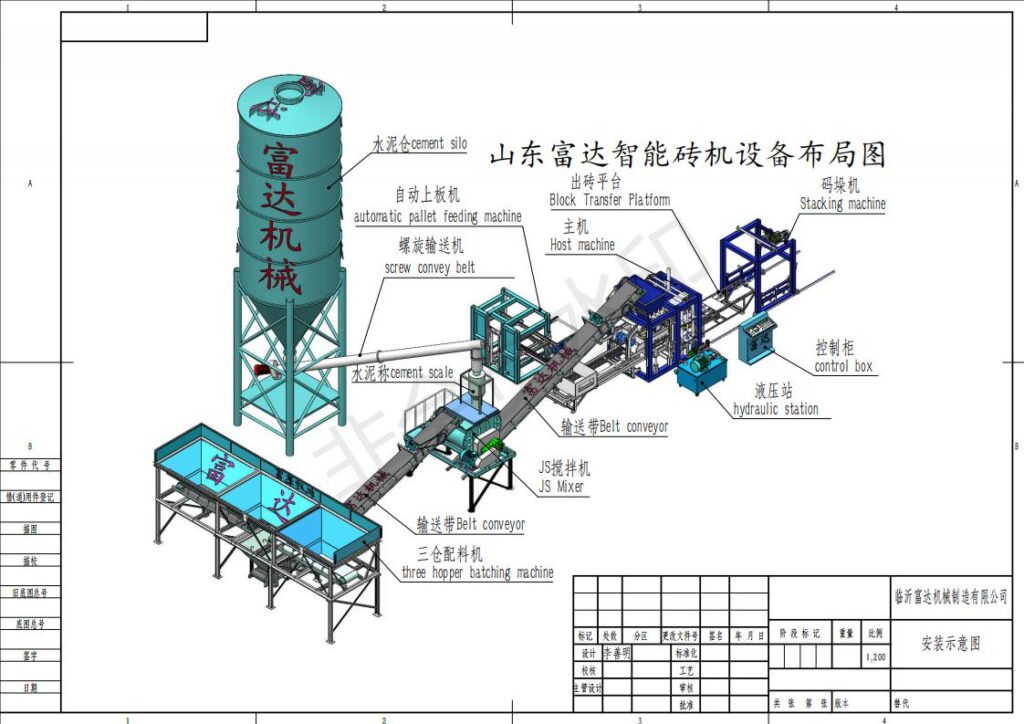
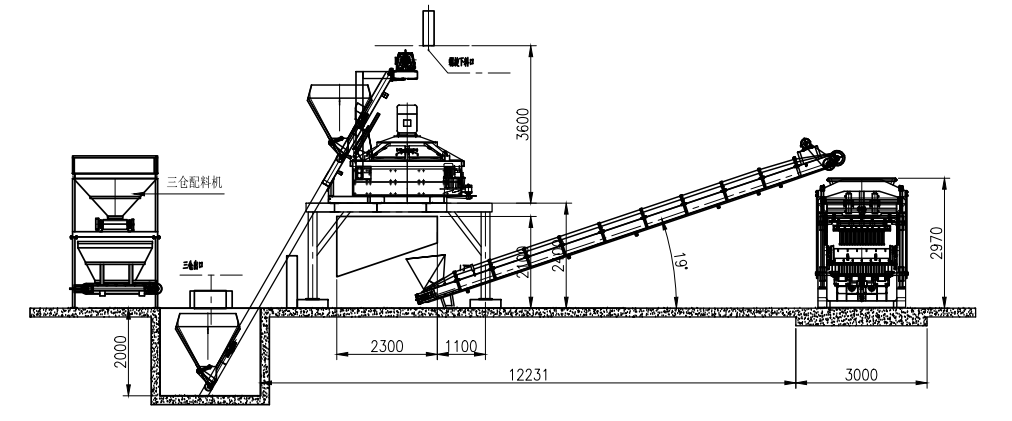
- Jejak Mesin:Area fisik yang ditempati oleh mesin pembuat bata, termasuk hopper pengumpan dan panel kontrol yang terintegrasi. Untuk mesin otomatis ukuran sedang dengan sistem pengembalian palet, ini dapat berukuran sekitar 6m (P) x 4m (L) x 3,5m (T).
- Izin Operasional:Minimal 2-3 meter di semua sisi mesin adalah hal yang mutlak. Ruang ini diperlukan untuk pergerakan operator yang aman, akses perawatan rutin (misalnya, menarik kotak cetakan), serta manuver forklift atau pallet jack untuk melayani jalur produksi atau mengatasi kemacetan.
- Ruang Peralatan Bantu:Mixer (pan atau twin-shaft) dan conveyor atau hopper pembuangannya memerlukan ruang khusus yang berdekatan dengan sistem pengumpan press. Area kecil tertutup untuk power pack hidrolik atau kabinet kontrol listrik juga mungkin diperlukan, sering dipisahkan untuk pengelolaan kebisingan dan panas.
- Zona ini menampung peralatan manufaktur utama. Ukurannya ditentukan oleh lebih dari sekadar panjang dan lebar mesin.
- Zona Penyimpanan dan Pra-Pemrosesan Bahan Baku
- Ukuran area ini merupakan fungsi langsung dari volume produksi dan keandalan rantai pasok.
- Penyimpanan Agregat (Pasir, Kerikil, Batu Pecah):Memerlukan area terluas. Bahan harus disimpan dalam ruang terpisah, seringkali berupa bangsal terbuka atau silo. Ruang harus mempertimbangkan volume timbunan (biasanya 2-4 minggu konsumsi) dan radius manuver dari front-end loader atau sistem pengumpan konveyor. Perencanaan yang buruk di sini menyebabkan kontaminasi dan inefisiensi penanganan.
- Penyimpanan Bahan Pengikat (Semen, Kapur, Abu Terbang):Bahan-bahan ini harus disimpan dalam lingkungan yang benar-benar kering, tertutup, dan tersegel untuk mencegah hidrasi dan penggumpalan. Penyimpanan silo paling efisien untuk volume, tetapi penyimpanan karung membutuhkan ruang gudang kering yang luas dengan rak yang tepat.
- Area Pra-Pemrosesan:Jika bahan baku memerlukan penyaringan atau penghancuran, ruang tambahan harus dialokasikan untuk peralatan ini serta penimbunan sementara bahan olahan.
- Ukuran area ini merupakan fungsi langsung dari volume produksi dan keandalan rantai pasok.
- Zona Penyembuhan: Fase "Istirahat" yang Kritis
- Ini sering kali merupakan bagian yang paling memakan ruang dari seluruh operasi dan pada dasarnya diatur oleh ilmu produksi.
- Metodologi Penyembuhan Menentukan RuangUntuk pengeringan ambien standar pada blok beton, bata hijau ditumpuk di palet dan harus tidak terganggu, lembab, serta tertutup selama minimal 7-14 hari. Ini memerlukan area tertutup yang sangat luas—seringkali 5 hingga 10 kali lipat dari luas produksi harian—untuk menampung seluruh inventaris pengeringan. Ruang pengeringan yang tidak memadai menjadi hambatan utama yang membatasi total hasil produksi.
- Ruang Pengawetan dengan Uap: For fly ash or accelerated-cure blocks, a dedicated insulated chamber or kiln is used. While this reduces the required curing area by enabling batch turnover in 24 hours, it adds a significant fixed structure with its own spatial and utility (steam boiler) requirements.
- Curing Yard Logistics: Space must be planned for systematic stacking, unstacking, and the movement of block cubes (often 1m x 1m x 1m or larger) by forklifts. Aisles wide enough for safe forklift operation (3-4 meters) are essential.
- Ini sering kali merupakan bagian yang paling memakan ruang dari seluruh operasi dan pada dasarnya diatur oleh ilmu produksi.
- Finished Product Storage and Dispatch Zone
- Once fully cured, blocks are moved to a stockyard to await sale and dispatch.
- Covered Storage: A portion of finished goods should be under cover to protect against rain and dust, preserving appearance and quality for customer pickup.
- Loading Bay Area: Adequate space for trucks to maneuver, load, and turn around safely. This includes a loading dock or ramp and queuing space for waiting vehicles.
- Once fully cured, blocks are moved to a stockyard to await sale and dispatch.
Quantitative Space Estimation: From Output to Square Meters
While every project is unique, a practical estimation model can be developed.
- Rule-of-Thumb Estimations
- For a medium-capacity plant producing 5,000-8,000 standard blocks per day, a total site area of 5,000 to 10,000 square meters (1.2 to 2.5 acres) is a reasonable starting point. Of this, the covered production and curing shed(s) alone may require 1,500 to 3,000 square meters. These figures scale linearly with target output.
- The “Curing Inventory” Calculation: A Key Determinant
- This is the most critical calculation. Example: A plant produces 6,000 blocks/day. Each standard block occupies ~0.01 sqm when stacked. For a 10-day curing cycle, you need space for 60,000 blocks. Basic stacked footprint: 60,000 blocks * 0.01 sqm/block = 600 sqm. Then, you must multiply this by a factor of 3 to 5 to account for aisles, access gaps, stacking height limitations, and organizational buffer zones. Thus, the dedicated curing area needed is approximately 1,800 to 3,000 square meters. This single calculation often dictates the minimum feasible factory size.
- Vertical Utilization: The Role of Racking and Stacking
- Efficient use of vertical space is a powerful multiplier. High-capacity forklifts and automated stacking systems (stackers/descenders) allow blocks to be stacked safely 10-12 pallets high within a strong curing shed. This dramatically reduces the ground footprint required for the curing inventory compared to manual stacking limited to 3-4 pallets high. Investment in material handling equipment is, therefore, an investment in spatial efficiency.
Strategic Layout Principles for Optimal Flow
How space is organized is as important as how much there is. The goal is to create a unidirectional, linear workflow.
- The Linear Production Flow Model
- The ideal layout follows the sequence of production: Raw Material Yard -> Pre-Processing -> Binder Storage -> Mixing Area -> Press Machine -> Curing Shed -> Finished Goods Yard -> Dispatch. This minimizes cross-traffic, reduces handling distances, and prevents contamination of finished products with raw materials.
- Separating “Wet” and “Dry” Zones
- The production area (mixing, pressing) is inherently messy, with water and slurry. The electrical control rooms and bagged binder storage must be isolated from this humidity and dust. Physical separation or dedicated enclosed rooms within the main shed are necessary.
- Ensuring Infrastructure and Utility Access
- Space must be allocated for:
- Three-phase electrical transformers and distribution panels.
- Water storage tanks and piping networks for mixing and curing.
- Drainage systems for washdown water and storm runoff from material yards.
- Office, staff, and maintenance facilities.
- Space must be allocated for:
Scalability and Future-Proofing the Site
A strategic site plan incorporates growth from day one.
- Modular Expansion Planning
- Advise clients to select a site where the curing shed or raw material yard can be extended in a logical direction without disrupting the core workflow. Positioning the press and mixer on one side of the main shed, with curing space extending from the other, allows for straightforward linear expansion.
- The Cost of Insufficient Space
- An undersized site leads to catastrophic inefficiencies: curing blocks in unsuitable conditions (compromising strength), chaotic material handling, safety hazards, inability to fulfill large orders due to lack of buffer stock, and ultimately, a hard cap on business growth. It is a fundamental constraint that cannot be easily overcome.
Kesimpulan
Determining the space required for a brick factory is an exercise in integrated logistics and production engineering. It requires moving far beyond the dimensions of the central machine to model the entire lifecycle of the product within the facility. For the distributor, providing this holistic planning guidance is a value-added service that separates them from mere equipment vendors.
By helping clients accurately calculate their curing inventory needs, design a logical material flow, and allocate space for scalable operations, distributors ensure the long-term success of the projects they supply. A well-planned factory is a safe, efficient, and profitable asset. Conversely, a poorly planned one is a perpetual source of operational frustration and stunted growth. Therefore, the question of space is not just about real estate; it is about building a solid foundation for a sustainable and competitive manufacturing business. Equipping clients with this strategic perspective on spatial planning is integral to forging successful, long-term partnerships in the building materials industry.
Pertanyaan yang Sering Diajukan (FAQ)
Q1: What is the absolute minimum covered shed size for starting a small block-making business with one automatic machine?
A: For a very small operation producing ~2,000 blocks per day, a minimum covered shed of approximately 600-800 square meters (6,500-8,600 sq ft) is essential. This must house the machine and mixer, provide space for 1-2 days of immediate green brick output, and include a small section for bagged cement storage. This is a bare-bones setup with almost no on-site curing capacity; it would require immediate off-site transportation of green bricks to a separate curing location, which adds complexity and cost. A more practical and recommended minimum for an integrated setup would be 1,200+ sqm.
Q2: Can outdoor space be used for curing to save on shed costs?
A: Outdoor curing is possible but highly risky and not recommended for quality production. Blocks are exposed to:
- Direct Sunlight and Wind: Causes rapid, uneven drying leading to cracking and reduced strength.
- Rain: Can wash away cement from the surface, causing dusting and weakening the block.
- Contamination from Dust and Debris.
If outdoor space harus be used, it should only be for extended final curing after a minimum 3-5 day initial cure under covered, controlled conditions. The product must be covered with waterproof, insulated curing blankets.
Q3: How does the type of brick produced affect spatial needs?
A: Significantly. Bata ringan are lighter and often allow for higher, more stable stacking, improving vertical space use. Balok padatataupaving block are much heavier, limiting stack height for safety and pallet integrity, thus requiring a larger ground footprint for the same number of units. Blok saling mengunci that are dry-stacked for curing need careful handling and may require specialized racks. The product mix must be factored into the curing area design.
Q4: What are the key safety clearances often forgotten in layout planning?
A: Critical safety clearances include:
- Minimum 1-meter clearance around electrical panels and transformers for operator access.
- Adequate space around boiler units (if steam curing) as per local regulations.
- Wide, designated pedestrian walkways separate from forklift routes within the shed.
- Fire aisle spacing between large stockpiles of finished goods, especially if plastic-wrapped.
- Access for firefighting equipment around all buildings and storage areas.
Q5: How do we advise a client with limited capital who cannot afford a large covered shed initially?
A: Recommend a phased development strategy:
- Phase 1: Invest in a high-quality machine and a sturdy, pre-engineered steel structure that covers just the production line and a small buffer zone.
- Phase 2: Simultaneously, develop a simple, low-cost outdoor curing yard with a proper base (compacted gravel or concrete), using high-quality insulated curing blankets. This is a temporary compromise.
- Phase 3: Reinvest profits from early sales into expanding the steel structure to create a full, covered curing shed, moving the process entirely indoors. This plan prioritizes the irreversible investment (the machine) while providing a clear, funded path to the optimal facility.