
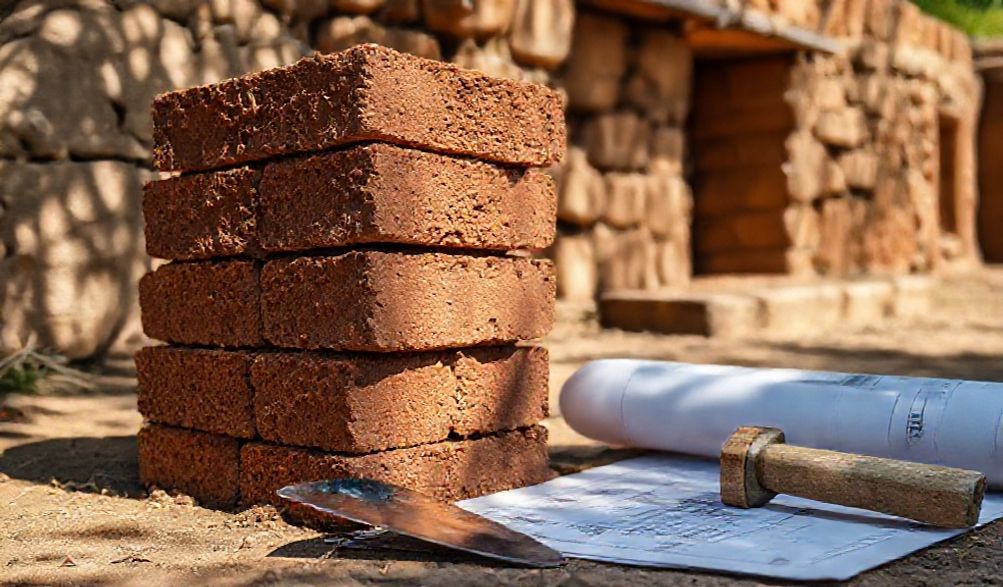
흙 블록: 자연의 가장 오래된 재료로 건축하는 완벽 가이드
기후 위기와 세계적 주택난이 특징인 이 시대에 건설 산업은 기로에 서 있습니다. 우리는 내구성이나 편안함을 희생하지 않으면서도 지속 가능하고, 경제적이며, 건강한 건축 솔루션이 절실히 필요합니다. 그 해답은 고기술 연구실이 아닌 우리 발아래에 있을지도 모릅니다. 바로 흙 블록입니다. 인류의 가장 오래된 건축 자재를 현대적으로 재탄생시킨 이 재료는 심오하고 실용적인 전진의 길을 제시합니다.
이 가이드는 압축 흙 블록(CEB)에 대한 포괄적인 정보를 제공합니다. 지속 가능한 건축, 구조 공학, 실제 자연 건축 분야에서 수십 년간 쌓아온 경험을 바탕으로, 이 고대적이면서도 현대적인 재료의 신비를 풀어드립니다. 흙 블록이 정확히 무엇인지, 그 강력한 장점과 솔직한 어려움은 무엇인지, 그리고 이를 이용해 건축하는 단계별 과정을 배우게 될 것입니다. 마지막에는 이 시대를 초월한 탄력적인 재료가 여러분의 건축 프로젝트에 적합한 기반이 될지 평가할 수 있는 지식을 갖추게 될 것입니다.
지구 블록이란 무엇인가? 기초 이해하기
언뜻 보면 흙 블록은 소박한 점토 벽돌과 비슷해 보일 수 있습니다. 그러나 그 제작 과정과 성능에서야말로 흥미로운 세부 사항과 상당한 이점이 발견됩니다.
정의: 단순히 진흙 벽돌 이상의 의미
흙 블록, 특히압축 흙 블록정밀하게 설계된 건축 단위입니다. 일반적으로 점토, 실트, 모래를 포함하는 축축한 흙 혼합물을 블록 프레스에서 높은 기계적 압력으로 압축하여 제작됩니다. 이 압축 과정을 통해 밀도 높고 안정적이며 내하중 벽에 사용할 만큼 강력한 블록이 생성됩니다.
CEB를 다른 흙 건축 기술과 구별하는 것이 중요합니다.
* 어도비:비슷한 토양 혼합물을 사용하지만 기계적으로 압축하지 않고 햇볕에 말려 더 부드러운 블록을 만듭니다.
* 다짐흙:습윤한 흙을 거푸집에 직접 다져 넣어 개별 블록이 아닌 단일체의 견고한 벽을 만드는 과정을 포함합니다.
CEB의 기계적 압축은 고대의 선조들보다 더 일관되고 강하며 종종 치수적으로 더 정밀한 제품을 생산합니다.
간략한 역사: 고대 지혜의 현대적 적용
흙으로 건축하는 것은 문명만큼이나 오래된 역사를 지녔습니다. 중국의 장성처럼 웅장하게 뻗은 구조물부터 예멘의 고층 건물과 알함브라 궁전의 방어 시설처럼 지속되는 아름다움에 이르기까지, 흙 건축은 수천 년에 걸친 장수함을 입증해왔습니다.
현대식 흙 블록의 핵심 혁신은 19세기와 20세기에 기계식 프레스의 발명으로 이루어졌습니다. 단순한 수동 레버 프레스부터 대형 유압 장치에 이르기까지, 이 기계들은 흙 건축을 순수한 토속 공예에서 반복 가능한 공학적 건축 시스템으로 변모시켰습니다. 이러한 고대 재료 지혜와 현대 기술의 결합이 오늘날 흙 블록 부활의 핵심입니다.
The Core Composition: What’s in an Earth Block?
The “recipe” for a high-quality earth block is both simple and scientific. The ideal mix consists of:
- 클레이: Acts as the natural binder, holding the block together. Too much clay can cause excessive shrinkage and cracking.
- 실트: A fine particle that fills voids but offers little structural strength.
- 모래 The aggregate that provides compressive strength and reduces shrinkage.
- Stabilizer (Optional): A small percentage (often 3-10%) of cement or lime is sometimes added to increase weather resistance, durability, and strength, particularly in wetter climates. Truly “unstabilized” blocks rely solely on the clay’s natural binding properties.
The single most important step before production is soil testing. A simple “jar test” can give a basic idea of soil composition, but for structural walls, a professional geotechnical analysis is highly recommended to determine the optimal mix design.
The Compelling Advantages of Building with Earth Blocks
Why choose earth blocks over conventional materials like concrete or wood framing? The benefits are multifaceted, impacting the environment, your wallet, and your well-being.
Unmatched Sustainability and Low Environmental Impact
In a world concerned with 내재 에너지그리고carbon footprint, earth blocks excel.
* Local & Low-Energy: The primary material is often sourced directly from the build site or locally, eliminating the carbon-intensive transport of manufactured goods. Production requires minimal energy—often just the force of the press and the power to mix materials.
* Non-Toxic & Recyclable: They contain no volatile organic compounds (VOCs) or synthetic chemicals. At the end of a building’s life, the blocks can simply return to the earth or be crushed and reused.
* High Thermal Mass: This is a key property. Earth blocks absorb, store, and slowly release heat, acting as a thermal battery that moderates indoor temperatures.
Superior Comfort and Energy Efficiency
그thermal mass of earth walls translates directly into occupant comfort and lower utility bills.
* Natural Climate Control: In summer, the thick walls absorb daytime heat, keeping interiors cool. At night, they release that heat. This cycle flips in winter, stabilizing temperatures.
* Passive Solar Design: When paired with strategic window placement, earth block walls become the core of a highly efficient passive solar home, drastically reducing reliance on mechanical heating and cooling.
* Humidity Regulation: The porous nature of earth allows it to passively absorb and release moisture from the air, helping to maintain ideal indoor humidity levels (between 40-60%), which improves air quality and comfort.
내구성과 구조적 건전성
Modern earth blocks are engineered for strength.
* When properly compacted and protected, CEBs can meet or exceed building code requirements for compressive strength in low-rise residential construction.
* Historical examples around the world stand as testament to the material’s potential for centuries-long durability.
* They offer excellent fire resistance (earthing doesn’t burn) and, when detailed correctly, strong resistance to pests.
Health, Safety, and Affordability
- Healthy Living: The use of natural, breathable materials creates a hypoallergenic indoor environment free from off-gassing.
- 비용 효율적: While not always the cheapest upfront cost due to specialized labor, significant savings come from low material costs (your soil), reduced lifetime energy expenses, and minimal maintenance.
Potential Challenges and Considerations
A balanced view is essential. Earth block construction is not a universal panacea and comes with specific considerations.
Understanding the Limitations
- Water is the Enemy: Unprotected earth will erode. The design must prioritize water management through large roof overhangs, moisture-resistant foundations, and durable plasters.
- Climate Suitability: While excellent in arid and temperate climates, building in consistently cold, wet regions requires expert design (excellent insulation strategies, often on the exterior) to avoid moisture and heat loss issues.
- Building Codes & Permits: In some regions, obtaining permits for alternative building methods can be a hurdle. Early engagement with local building officials, armed with engineering data and code references like the ICC’s “International Building Code Appendix S” for earthen construction, is critical.
Labor and Expertise Requirements
- While the process is accessible to dedicated owner-builders, it is knowledge-intensive and physically demanding.
- Specialized skills in soil mix design, block laying, and earthen plastering are valuable. The construction pace is generally slower than conventional wood framing, impacting labor costs.
The Earth Block Construction Process: Step-by-Step
Building with earth blocks is a deliberate, phased process that rewards careful planning.
Phase 1: Soil Assessment and Block Production
- Test: Conduct a professional soil analysis to determine clay/sand/silt ratios and optimal stabilizer percentage.
- 믹스: Combine soil, stabilizer (if used), and water to achieve a uniform, damp (not wet) mix. A mechanical mixer is essential for volume.
- 프레스: Feed the mix into a block press. The machine compresses it with tremendous force (often 500+ PSI) into a dense block.
- 치료법: Stack the blocks and allow them to cure for several weeks. Stabilized blocks require keeping them damp during early curing to ensure strength gain.
Phase 2: Wall Assembly and Mortar
- Mortar: Walls can be laid with a slurry of the same soil mix (earthen mortar) or a thin-set lime/cement-based mortar. The choice affects wall strength and breathability.
- 포장 Similar to bricklaying, courses are laid in a running bond. Careful leveling and plumbing are essential. Lintels are installed over doors and windows.
Phase 3: Essential Protections: Roof, Plaster, and Foundation
- 기반 A raised, impermeable stem wall (concrete or stone) is mandatory to prevent ground moisture from wicking into the earthen walls.
- Roof: A wide overhang (often 24+ inches) is non-negotiable. It acts as an umbrella, shielding the walls from driving rain.
- Plaster: The final, crucial shield. A well-applied earthen or lime plaster allows the walls to breathe while shedding water. It must be maintained periodically.
Are Earth Blocks Right For Your Project?
Ask yourself these key questions to find out:
Evaluate Your Site & Goals:
* 흙 Do you have access to suitable soil? A simple test is the first step.
* 기후 What is your local climate? Is there a long rainy season or extreme cold?
* 프로젝트 규모 Is this a DIY garden wall or a full-scale home? Your approach will differ.
* Values: How high are sustainability, energy efficiency, and healthy materials on your priority list?
Navigating Regulations and Finding Professionals:
* Start conversations with your local building department early. Bring resources and precedents.
* To find expertise, search for:
* “Sustainable architect” or “natural building architect”
* “Compressed earth block contractor”
* Regional “natural building associations” or “cob/straw bale building” groups—these networks often include earth block practitioners.
Frequently Asked Questions (FAQ) About Earth Blocks
Q: Are earth blocks as strong as concrete blocks?
A: They have different strength profiles. High-grade concrete blocks have higher compressive strength. However, properly engineered and compressed earth blocks provide more than adequate strength for one to three-story homes and offer superior thermal, environmental, and hygric (moisture-buffering) benefits.
Q: Can I make earth blocks myself?
A: Absolutely. Many owner-builders use manual or motorized presses for their projects. Success depends entirely on thorough research, proper soil testing, and meticulous technique. For load-bearing structural walls, consulting with or hiring an experienced professional for the design and key stages is strongly advised.
Q: Do earth block homes require special insurance or financing?
A: They can. It’s a crucial step to engage with insurers and lenders early in the process. Success hinges on providing thorough documentation: engineered architectural plans, soil and block test reports, and evidence of code compliance. Some “alternative” or “green” building lenders are more familiar with these materials.
Q: How do you run utilities (wiring, plumbing) in an earth block wall?
A: It requires forethought. During the design phase, vertical chases (channels) and horizontal conduit paths are planned. Blocks can be notched, or conduits can be embedded in mortar joints. While more work than framing, where wires are simply run through cavities, it is a perfectly manageable part of the process.
Q: What is the typical cost per square foot for an earth block home?
A: This varies dramatically. If you have suitable soil and provide your own labor, material costs can be extremely low. However, if hiring specialized contractors, costs often align with mid-to-high-range conventional construction. The true “cost savings” of an earth block home are realized over decades through drastically reduced energy bills and minimal maintenance.
결론
Earth blocks represent a powerful convergence of ancient wisdom and modern engineering. They offer a viable, sustainable, and profoundly sensible path for constructing homes and buildings that are not only durable and energy-efficient but also actively contribute to the health of their inhabitants and the planet. Their success, however, is not automatic. It rests on a foundation of respect for the material’s nature: combining proven traditional knowledge with contemporary scientific understanding and unwavering commitment to quality craftsmanship.
If you are drawn to the idea of a home that is truly of its place—cool in summer, warm in winter, silent, and solid—consider exploring earth blocks further. Your next step could be a simple soil jar test on your land, reaching out to a natural building workshop, or scheduling a consultation with a sustainable architect. The material is waiting. The future of building can be found in the ground beneath us.
<